Georgian Manor House Renovation
Yorkshire
Faye Robinson Interiors were enlisted to provide full interior design services and procurement for an impressive Georgian property renovation project located in Yorkshire. Working closely with the client to manage the full interior design installation of this property remodel in conjunction with Orange design Studio architects.
The Project has won several design industry awards including 'BEST LUXURY RESIDENCE UK' at the prestigious Architecture & Design Awards 2023 and 'BEST UK LUXURY RESIDENCE' at the International Elite Design Et al Awards 2024. It was also shortlisted as a finalist for 'BEST INTERIOR ARCHITECTURE PROJECT OVER £1 MILLION' at the Northern Design Awards 2023 and has won 'BEST KITCHEN DESIGN EUROPE' at the European property awards 2024.
The project brief of this large undertaking focussed on marrying the traditional Georgian character of this imposing property with striking new contemporary interior architectural elements and styling to suit the client’s tastes. New build extensions have been added to the already impressive stature of the building.
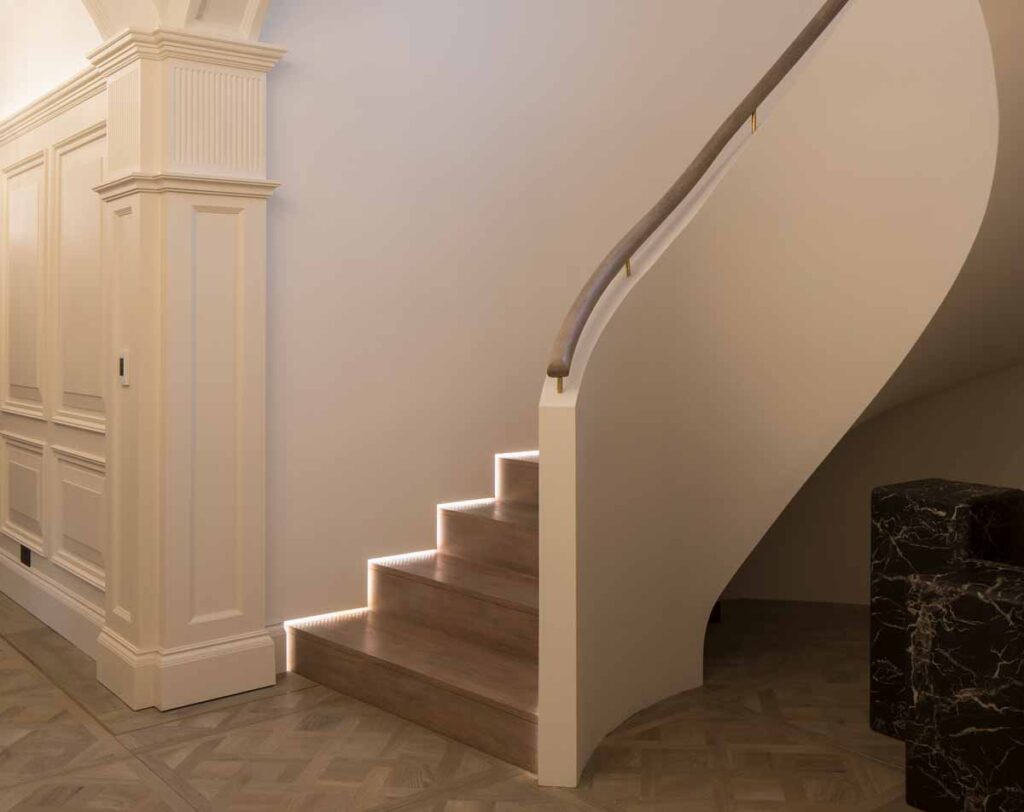
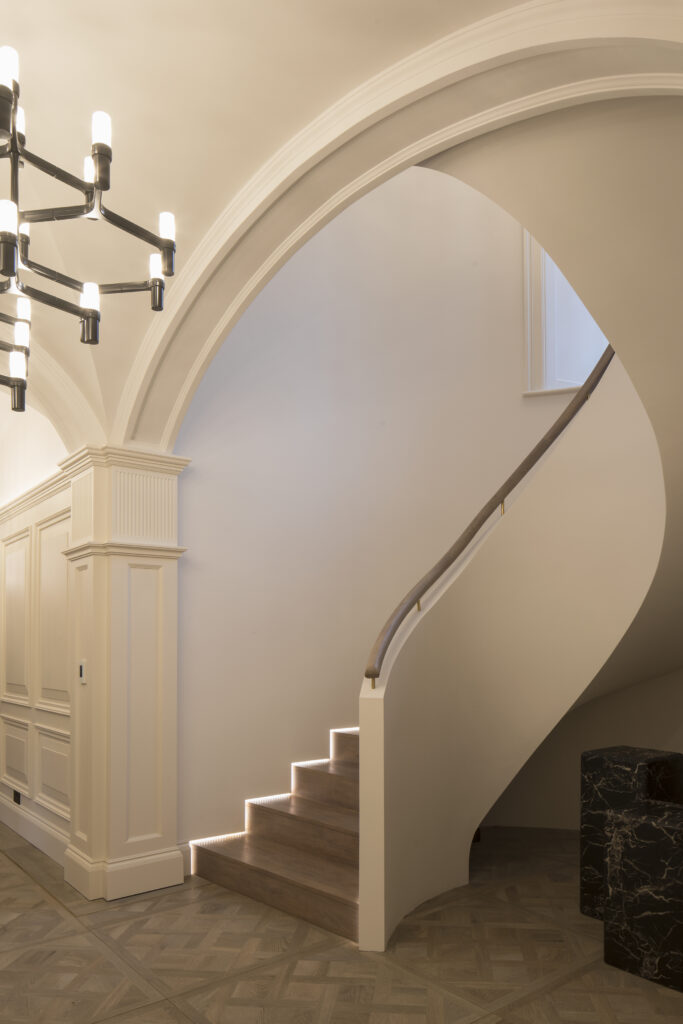
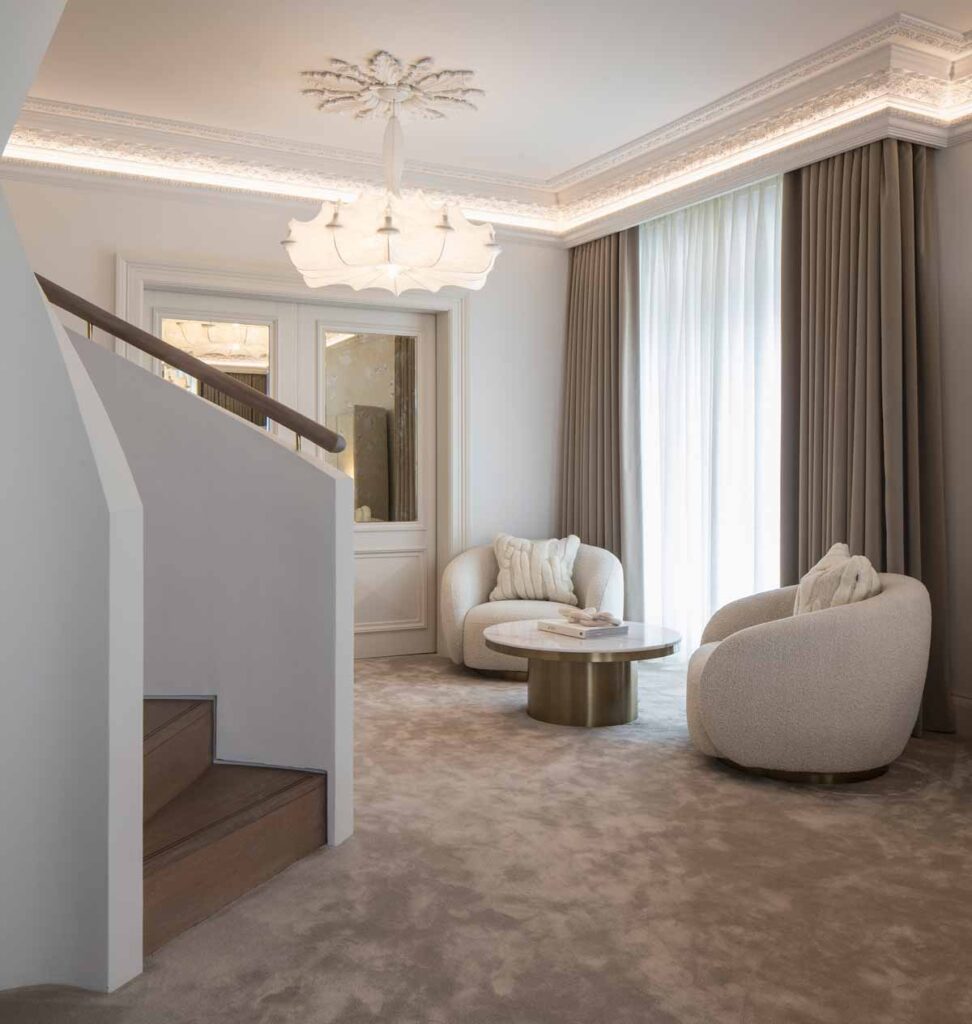
Faye Robinson Interiors were tasked with creating new interior schemes for the substantial family home which has seen large scale property renovation and layout changes to remodel the existing property. We carried out full bespoke joinery services from architectural elements such as window linings , wall panelling and bespoke doors to cabinetry such as bespoke wardrobes, media units and laundry room joinery. Concept designs were produced for bathrooms and kitchens and we worked in conjunction with Grid13 Kitchens and Holt Living who implemented the bathrooms, dressing room and stunning contemporary kitchen. The sleek contemporary spiral staircases were installed by Westcliffe staircases.
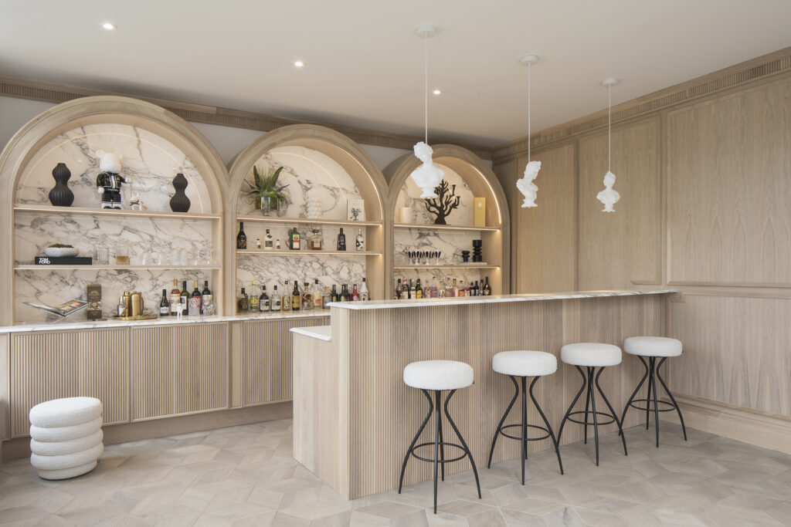
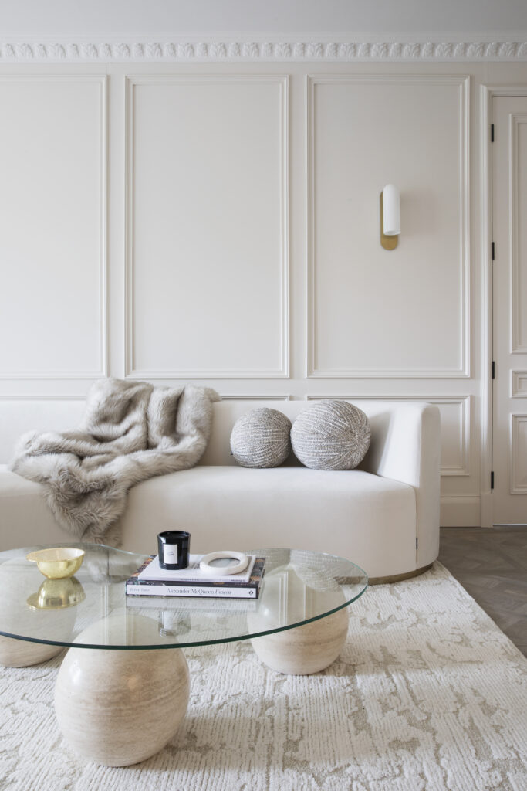
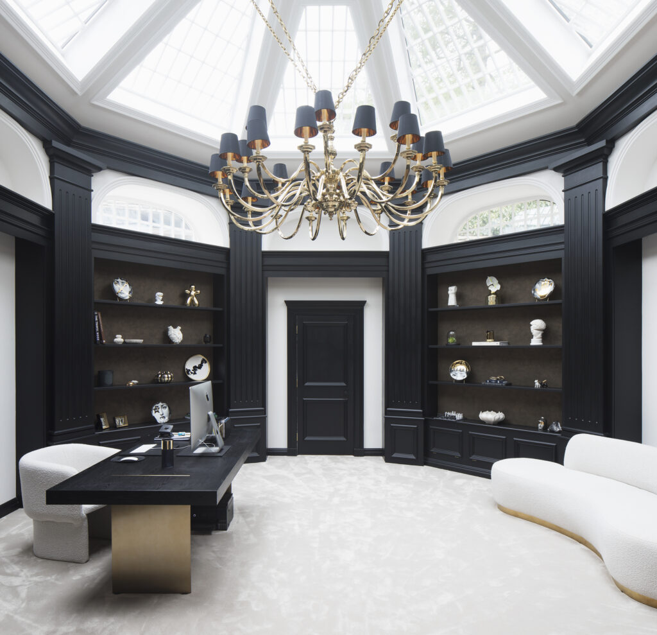
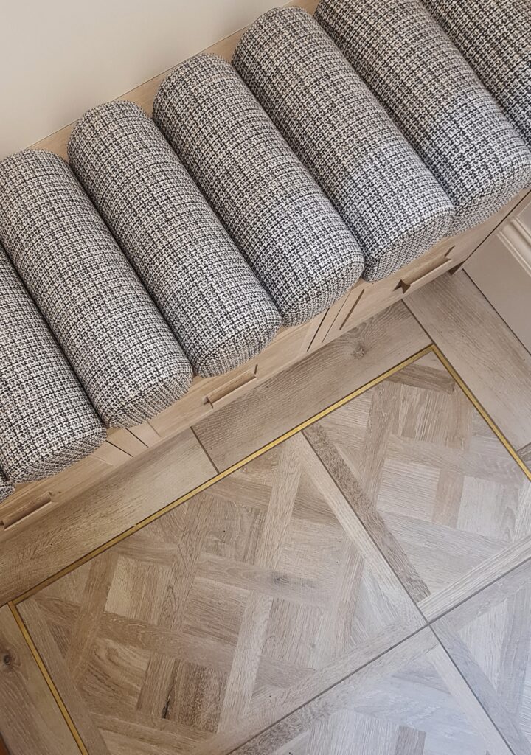
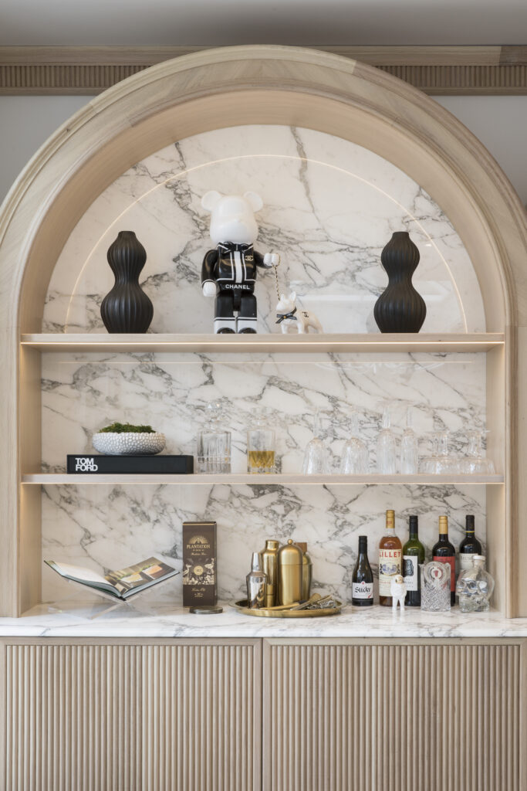
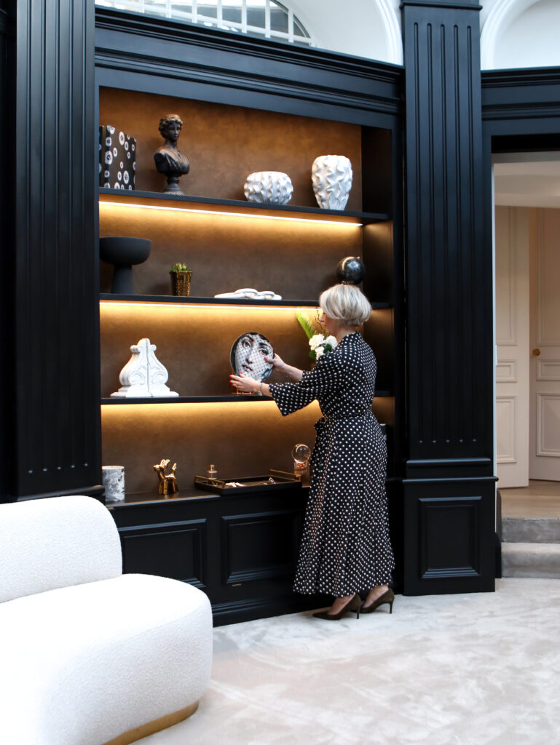
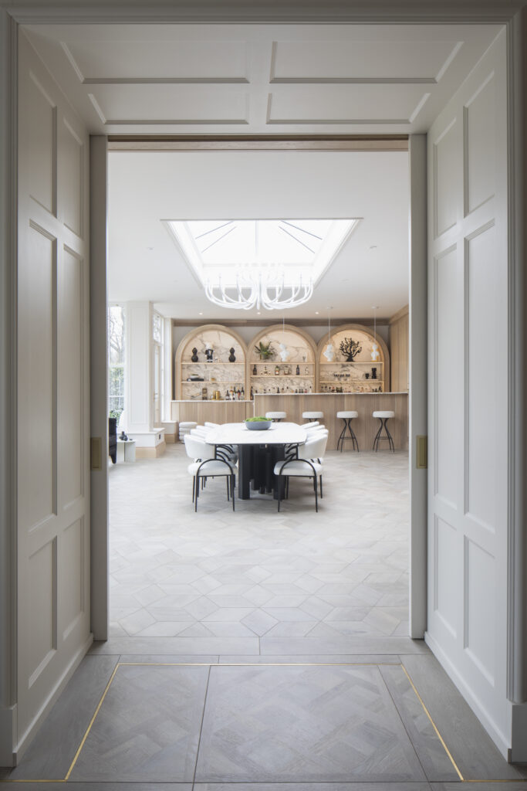
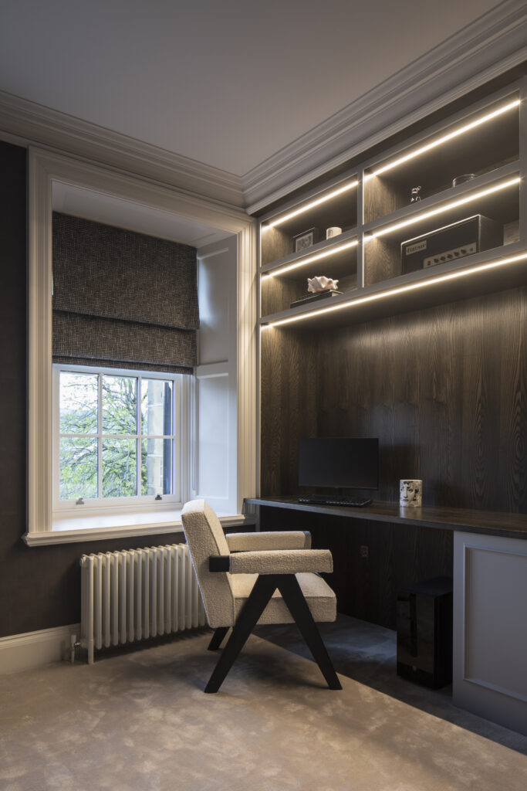
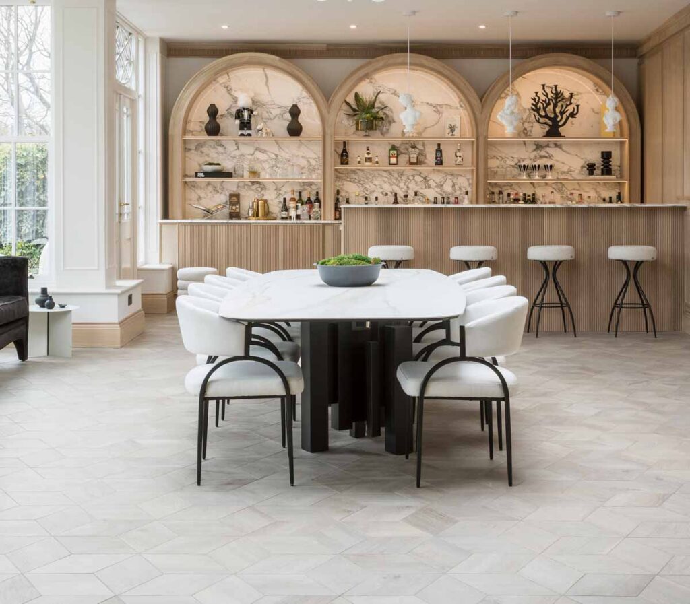
Working with our client who had clear design aspirations we employed a largely monochromatic colour palate with natural wood and layered texture throughout. Special attention was paid to implement warm, ambient lighting employed within the architectural and cabinetry joinery throughout. The beautiful hallway was newly paneled with bespoke diamond paneled doors and custom made shoe storage bench to the entrance. The hallway opens up to a new spiral staircase to the right side before leading onto an extended lounge room which includes new double doors to one side leading to a concealed dark and decadent ebony library office room and new pocket sliding doors to the other side which reveal a stunning home bar and dining room. The bespoke bar uses Luxury calacatta Oro extra marble and custom stained CNC fluted oak cabinetry. This has been paired with a rhombus wood tile effect floor and bespoke oak wall paneling. Warm concealed lighting and soft ivory boucle set the tone for this impressive dining and home bar space.
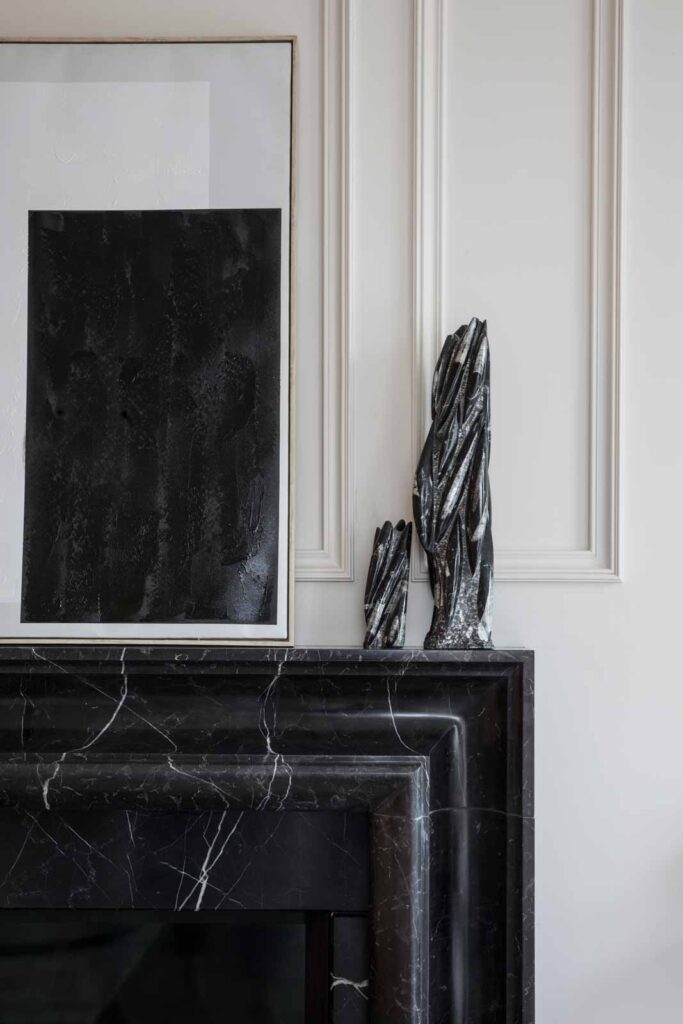
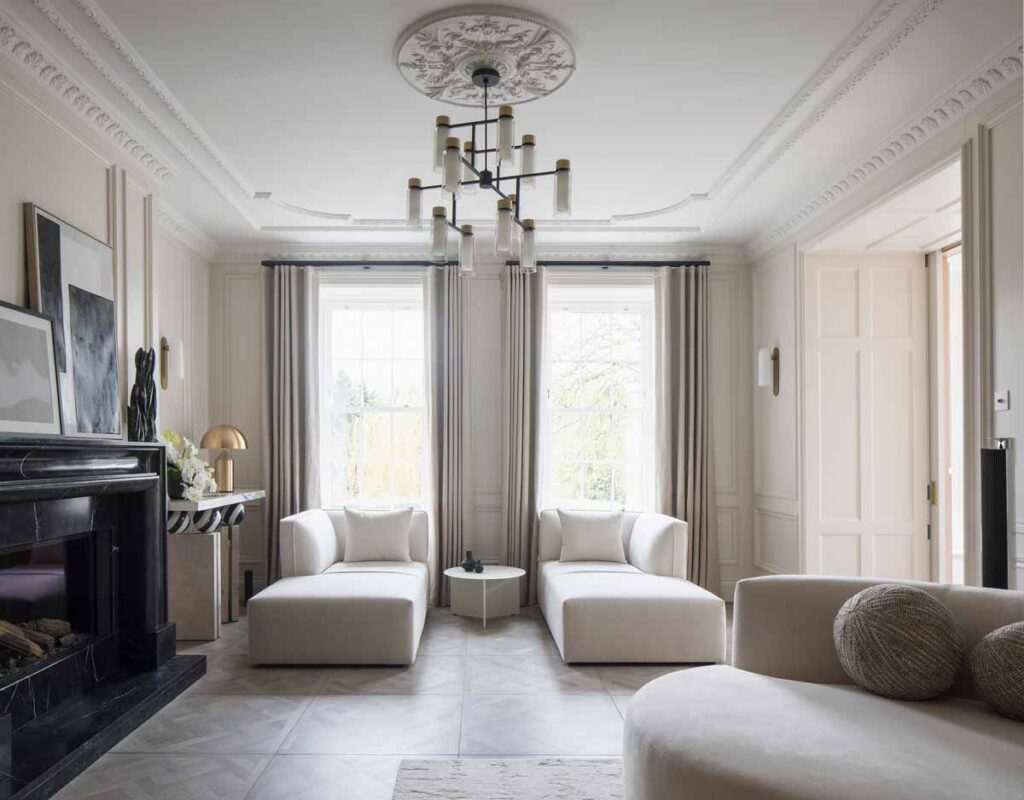
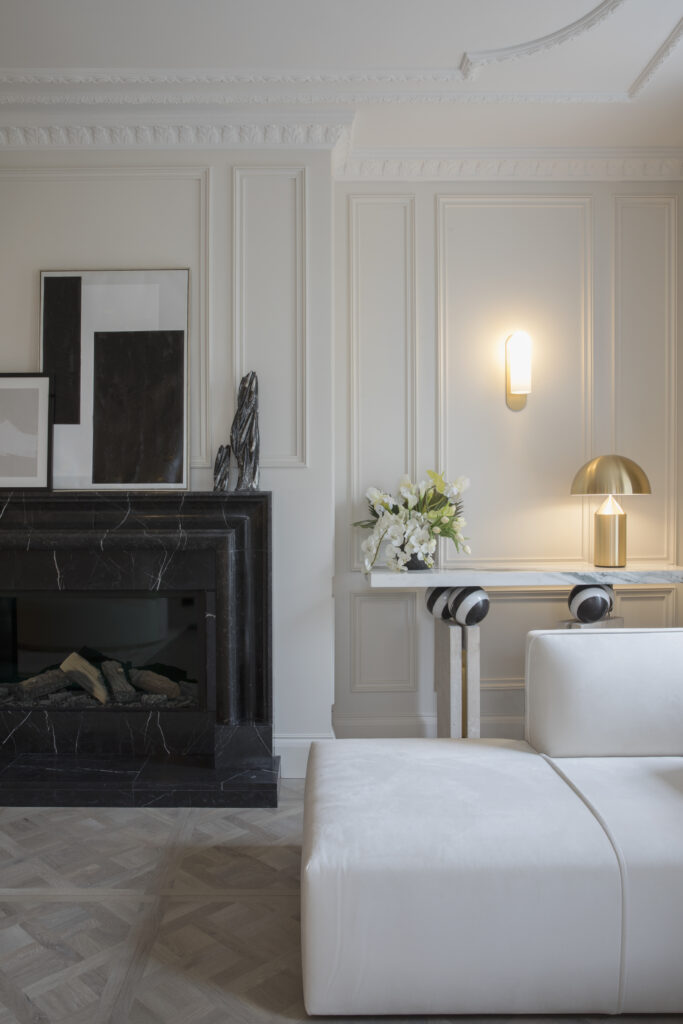
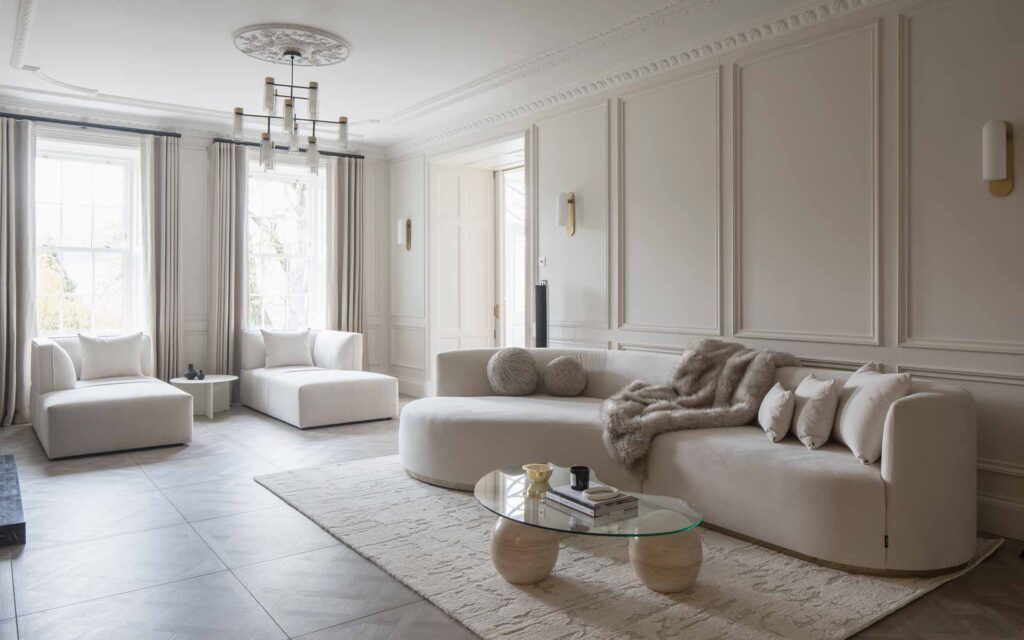
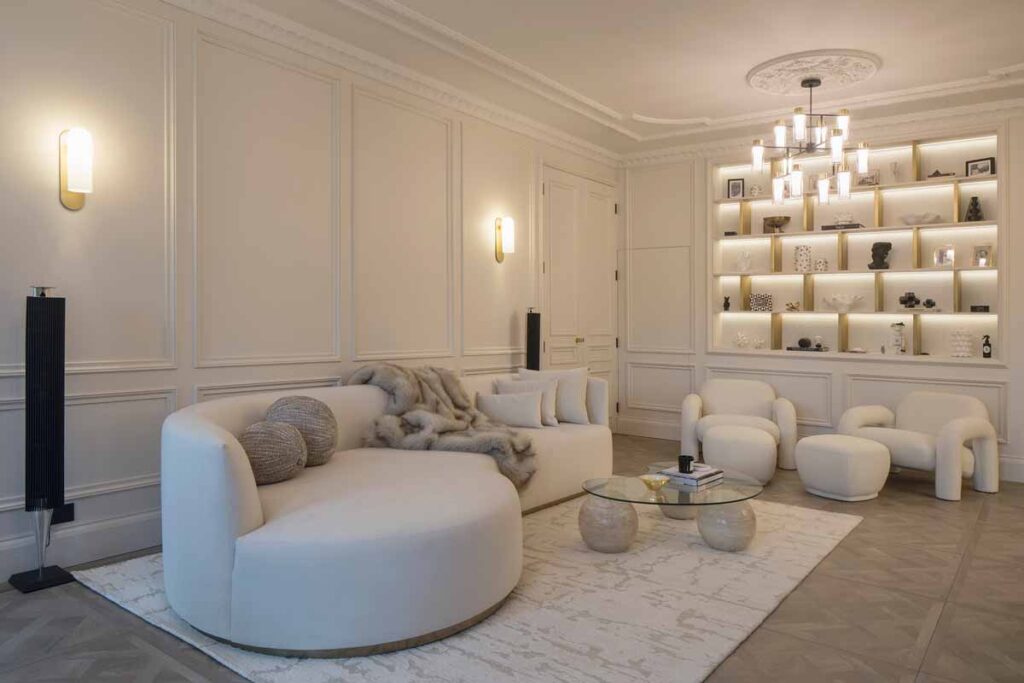
The main living room uses ivory tones with feature paneling sat against a contrasting nero marble bespoke fireplace and inset recessed display shelf incorporating linen effect cladding, LED and bespoke brass shelf dividers.
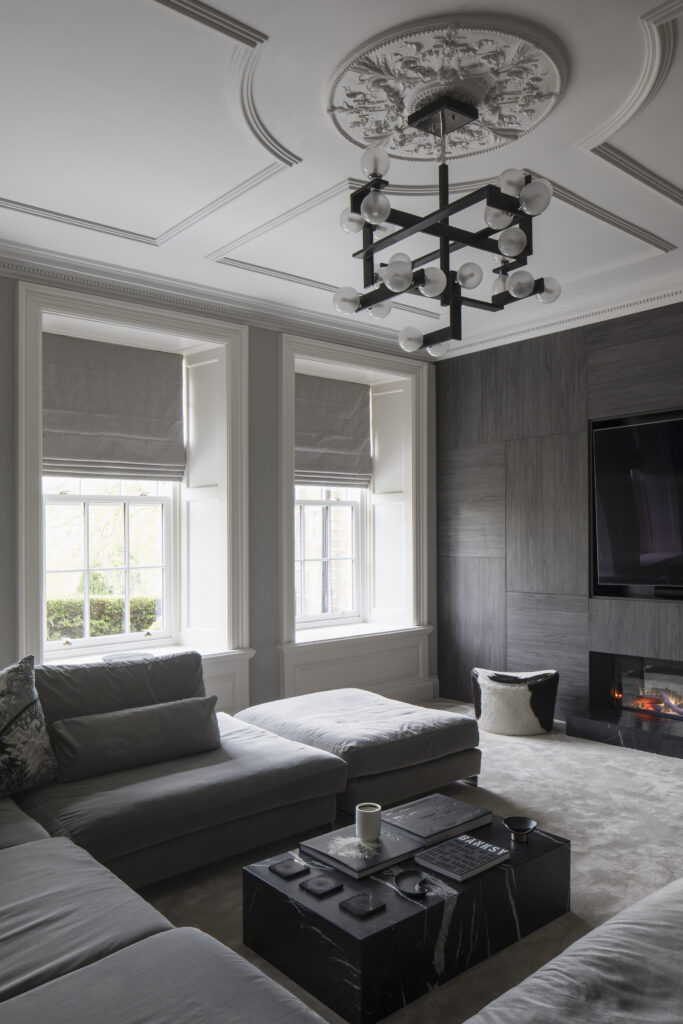
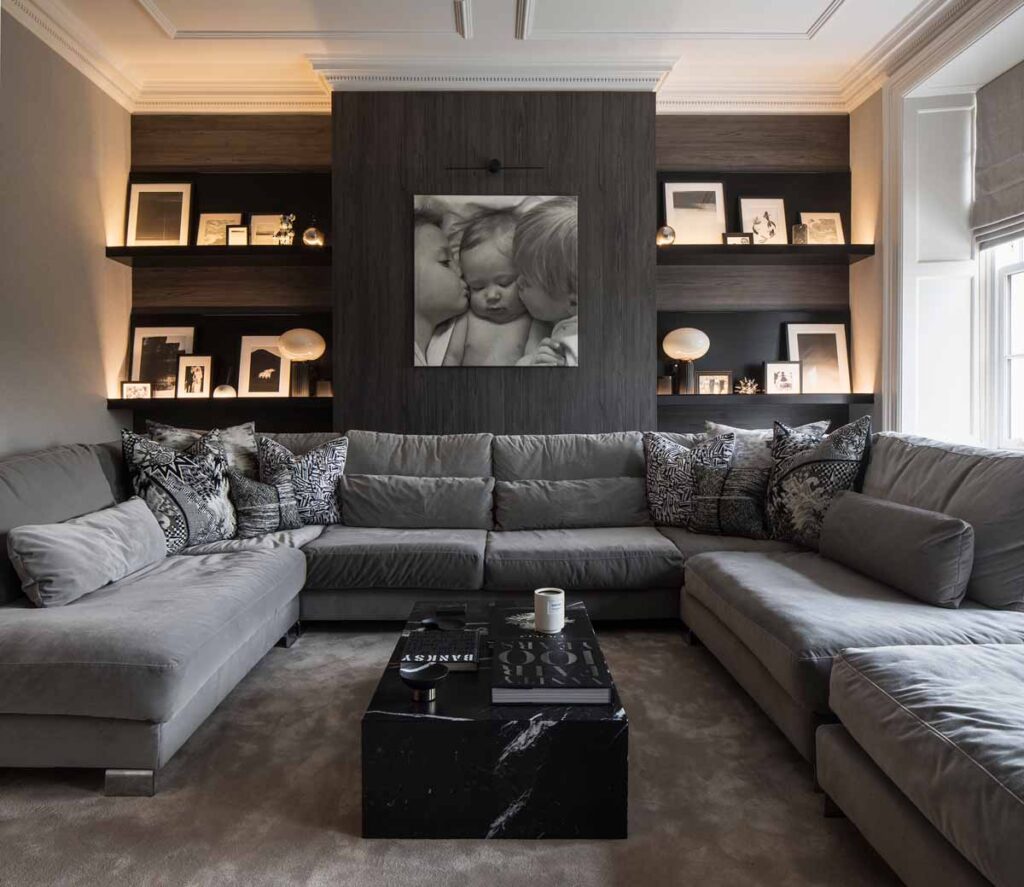
A cinema room using dark directional grain wood bespoke cabinetry and matching wall cladding with black accents, recessed fire and Nero Marquina marble along with plush furnishings gives a sumptuous TV room.
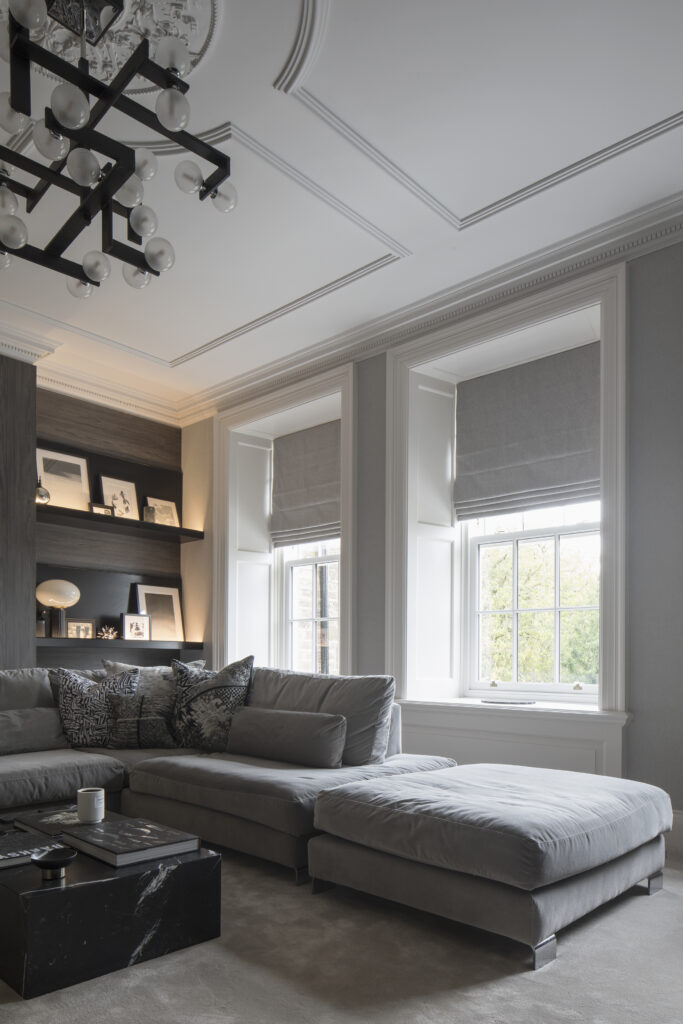
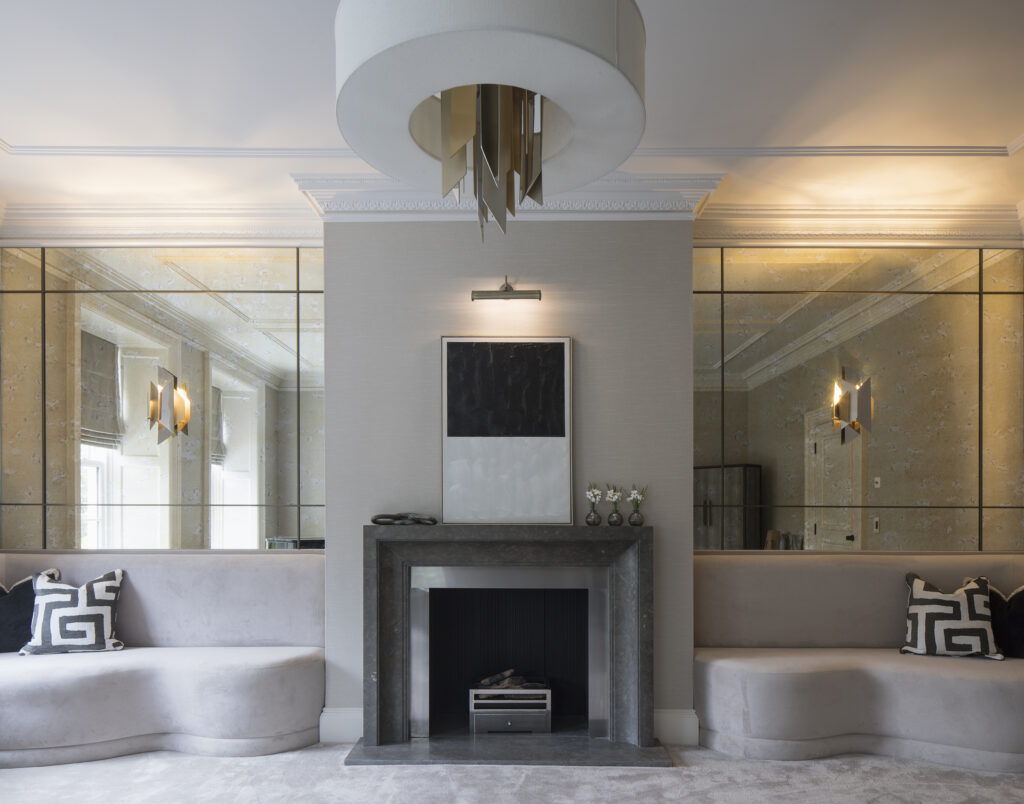
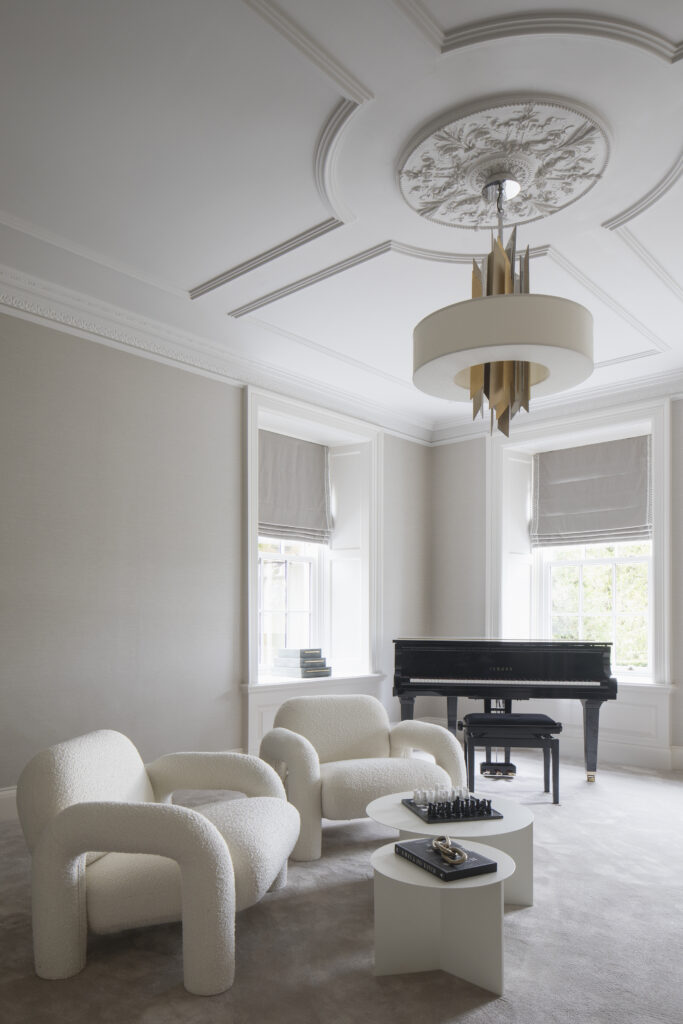
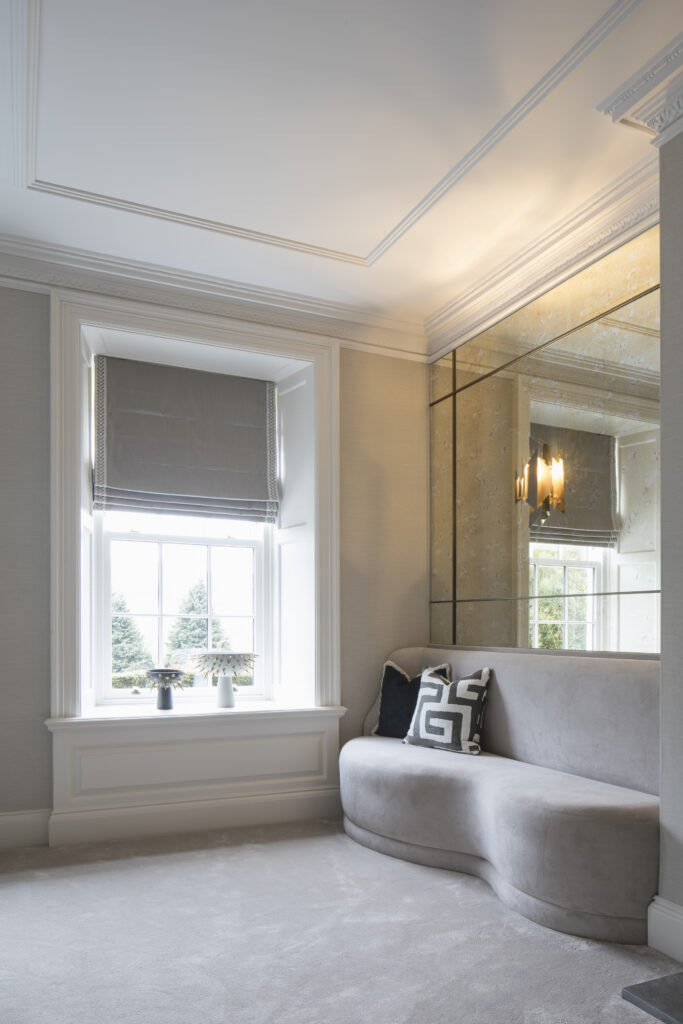
The music lounge uses bespoke curved velvet alcove seating with mirror panels above and sits alongside a feature stone fireplace, custom roman blinds and contemporary light fixtures which replicate the sound of music in form.
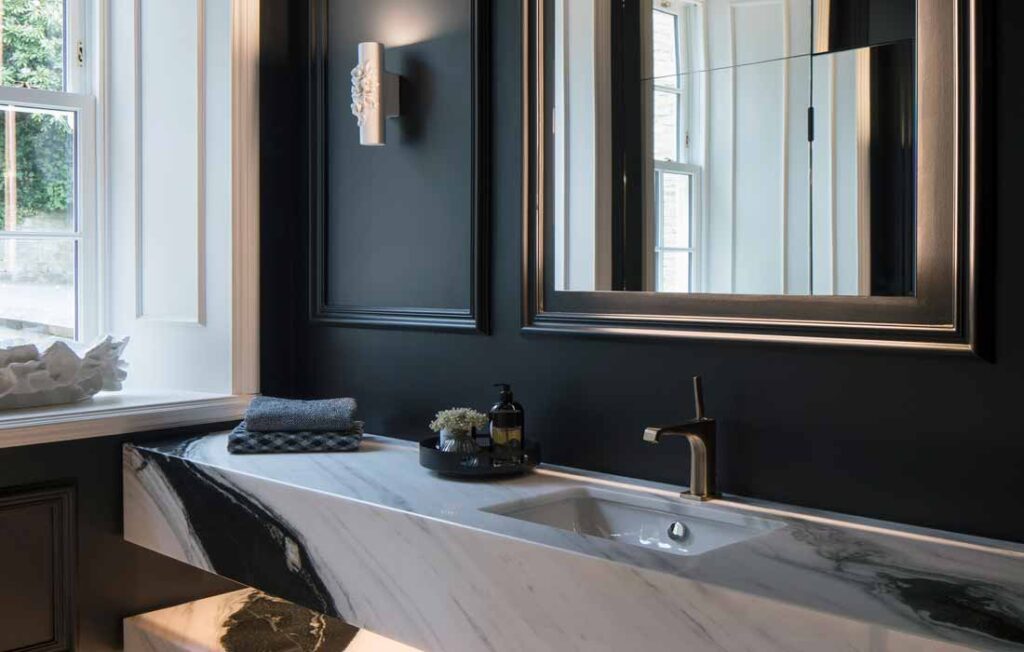
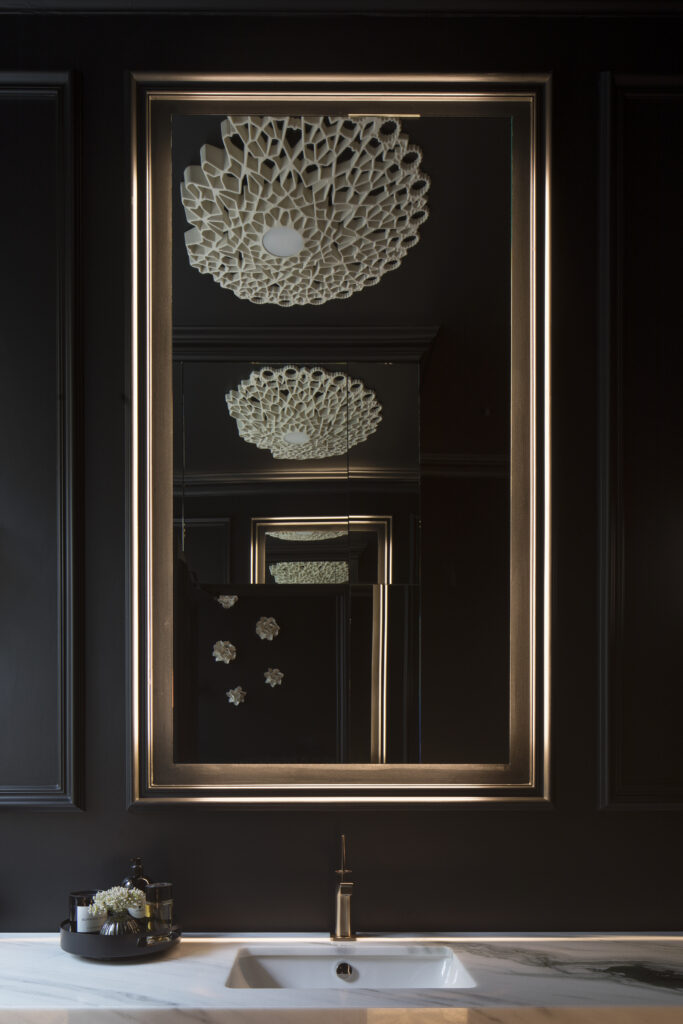
The stunning downstairs powder room gives a dramatic and bold interior designed specifically to give an concealed contrast to the ivory, paired back hallway scheme providing adequate wow factor for guests. We specified full hight mirror cladding to the WC walls with secret door, black painted interior, marble flooring and a bespoke panada marble sink vanity. Contrasting ivory decorative lights and warm ambient concealed lighting create a striking space.
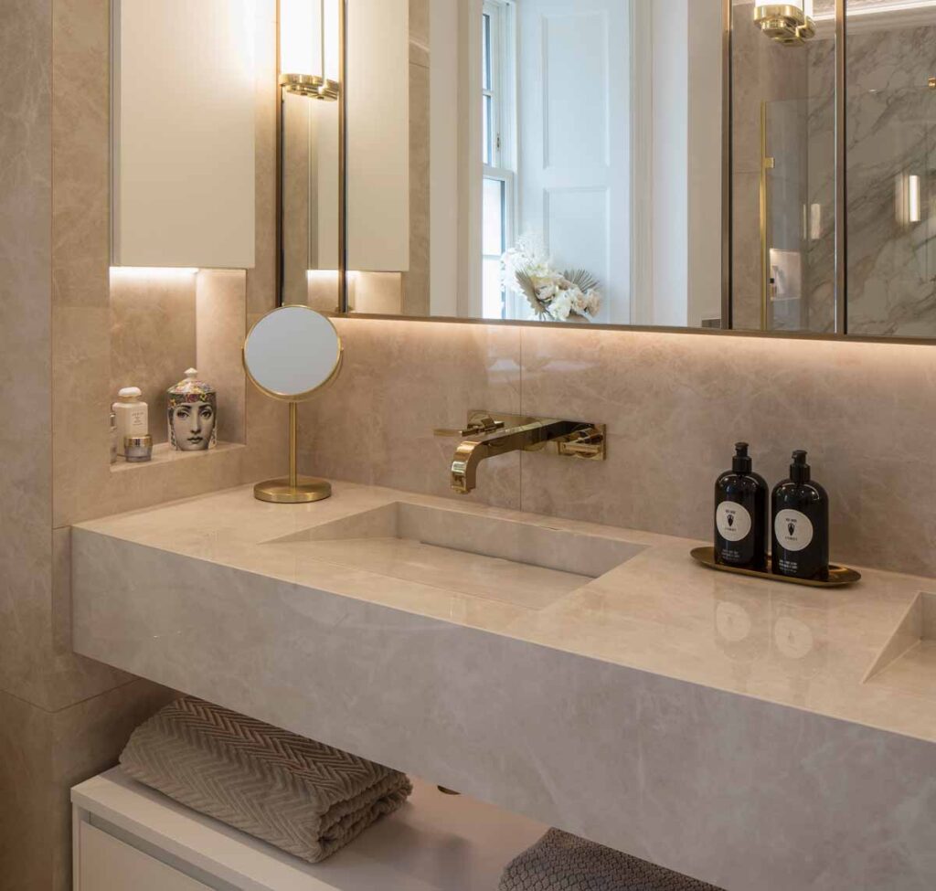
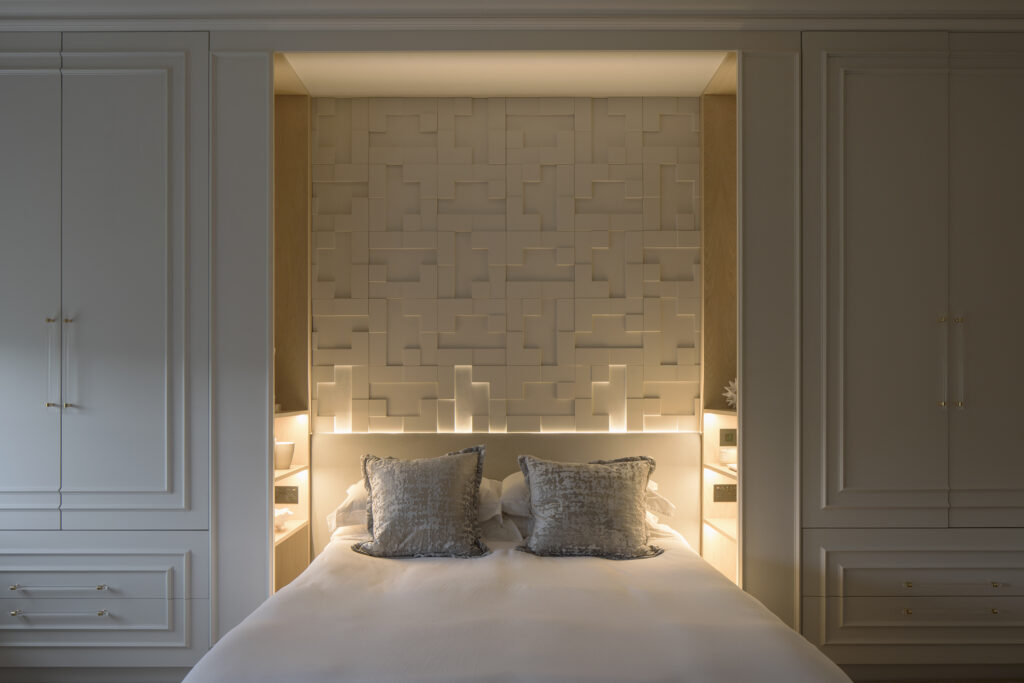
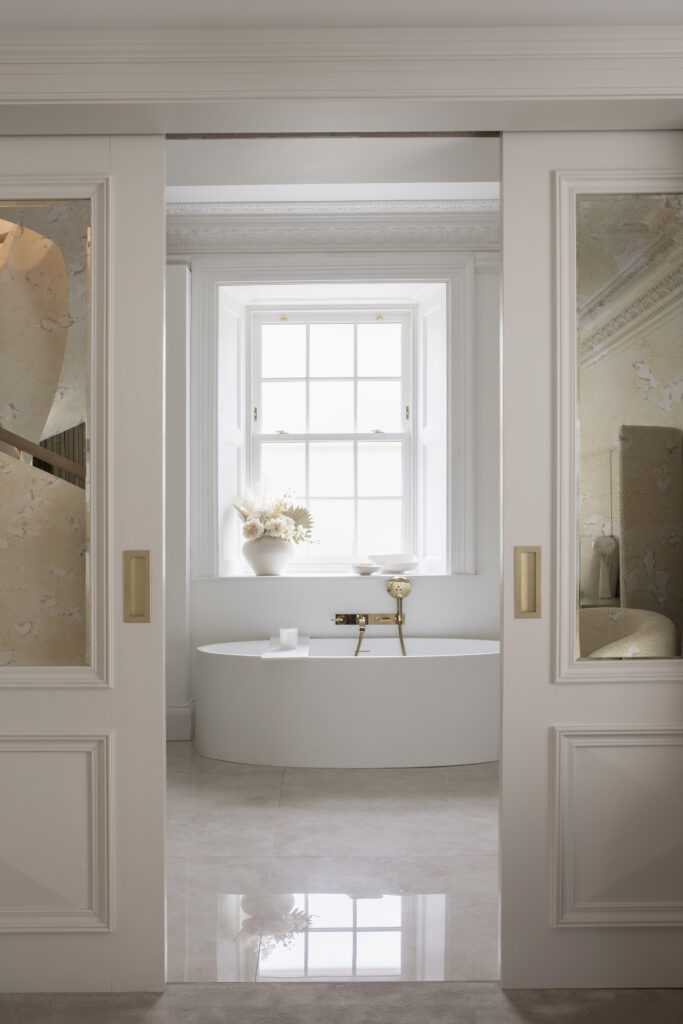
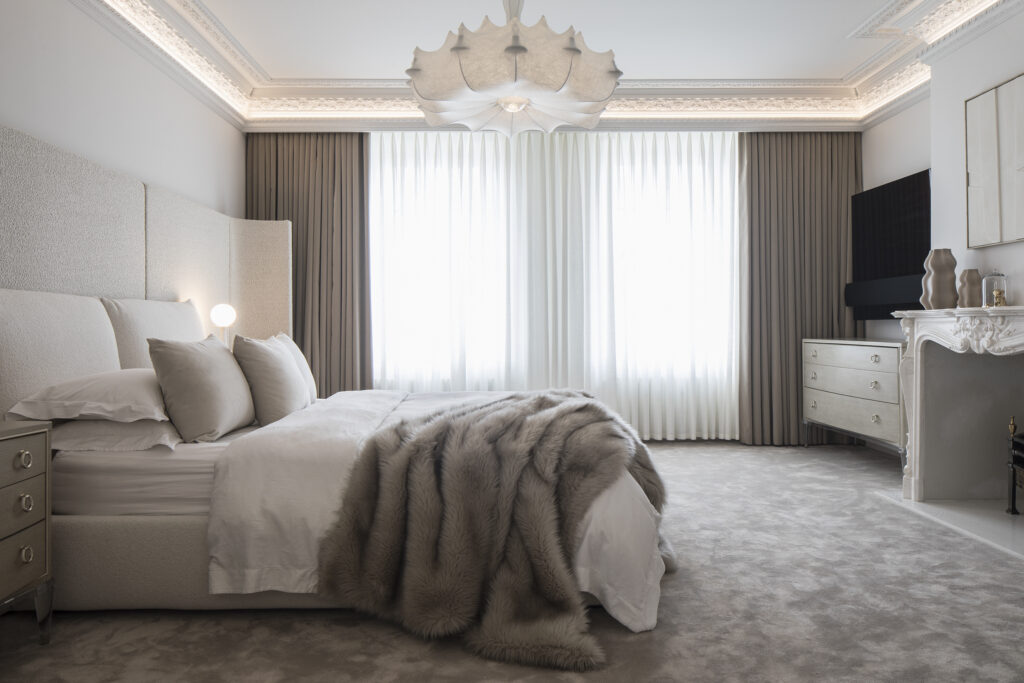
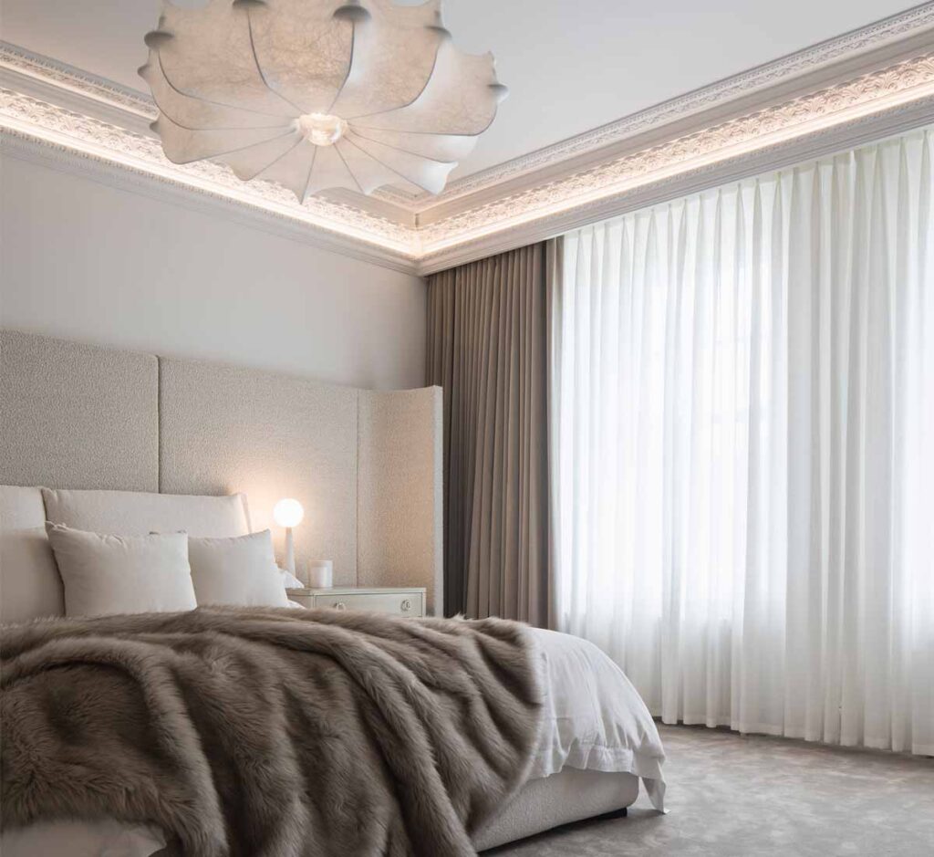
Moving to the first floor the master bedroom is a serene and calming neutral space with beautiful feature lighting, custom designed boucle headboard and baroque style marble fire surround to compliment the form of the pendant lighting. The room employs a feature spiral staircase leading to the master dressing room. Pocket sliding doors clad in antique mirror reveal a luxe master ensuite dressed in brass and marble effect porcelain with bespoke vanity unit.
Our client’s children all have their own beautiful bedrooms and ensuite bathrooms which reflect the design language of the bedroom schemes. They each feature layered tonal colour palettes, bespoke bedheads and upholstery, custom joinery and premium fabrics and finishes. Each room was designed specifically to suit the personality of the occupants and sit inline with the common design thread of the house interiors but with subtle, individual design details.
The small but perfectly practical laundry room was elevated using a feature stone throughout, bespoke floating stone shelf, brass hardware, oak ladder and custom stained oak cabinetry, concealed lighting and lots of practical design solutions for storage and laundry use were employed by utilising the full height of the space.
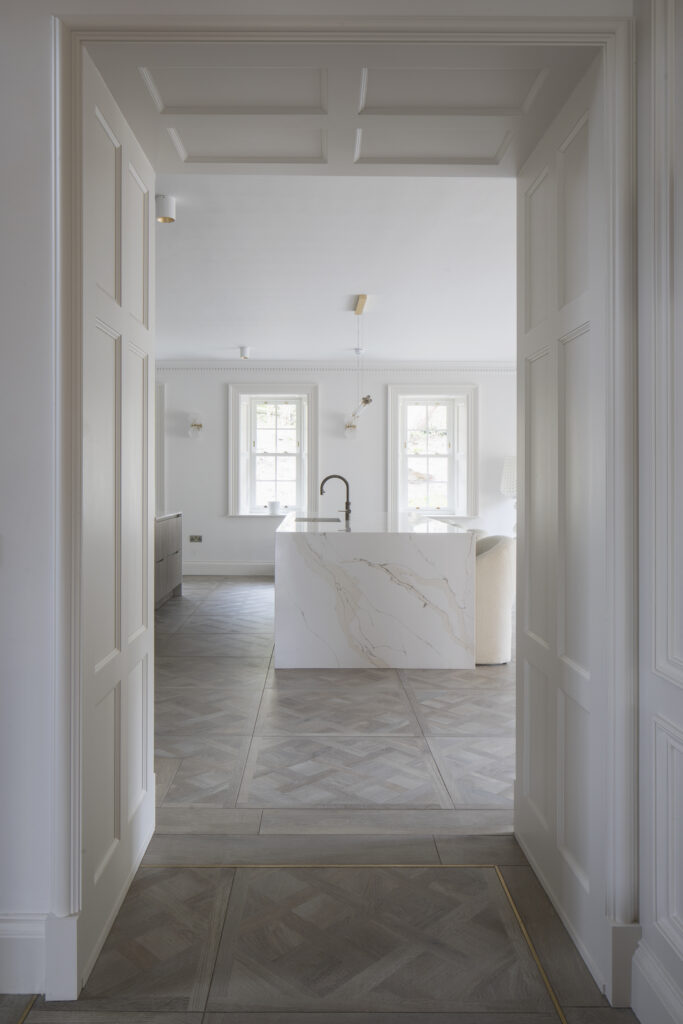
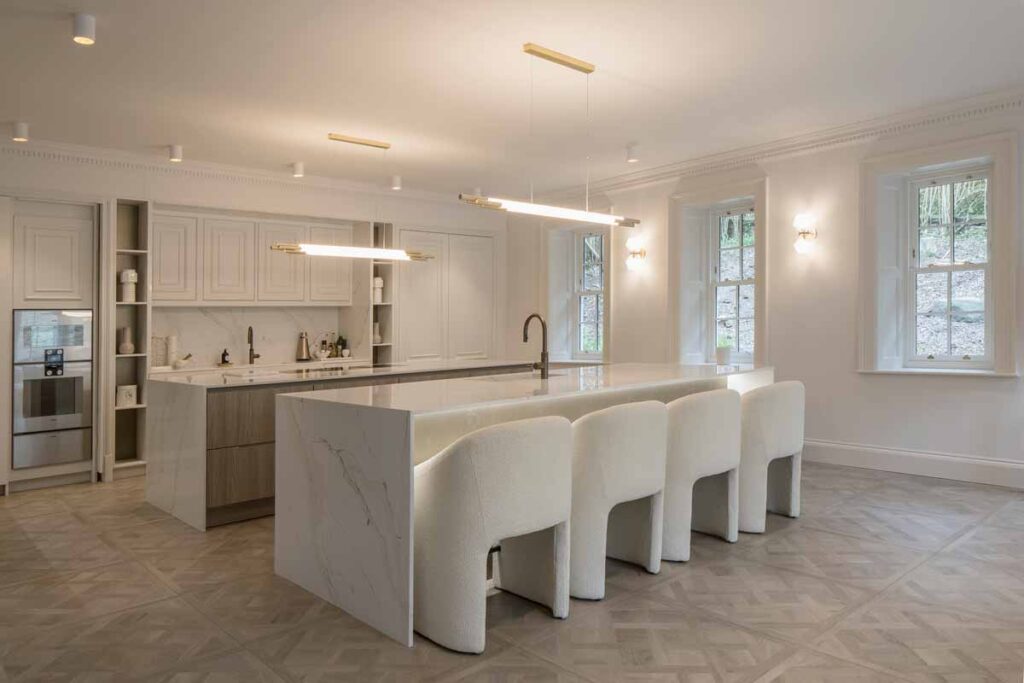
The beautiful contemporary kitchen by Grid 13 uses two islands and premium finishes with a panel design that compliments the original period of the property whilst adhering to the contemporary aesthetic of the interiors. We designed and commissioned a large curved bespoke banquette to give a fun but stylish seating area.
Our client is as delighted with their beautiful new home as we are, the project spanned a time period of two years from initial concept to completion and perfectly reflects the client’s sense of style whilst providing an inviting , luxurious and timeless family home.
Photography Copyright: James French Photography
Kitchen by: Grid 13 Kitchens
Bathroom Installation: Holt Living