Modern Home Extension
Halifax
Faye Robinson interiors were employed to assist our client with their new family home extension creating a highly functional but equally beautiful open plan living, kitchen and dining space. In addition, we created new interiors for a petite boot room area, ground floor cloakroom, and two children’s bedroom with ensuites

With two growing children, the client requested practical, useable spaces but wanted interiors with a premium, inviting and relaxed feel. The extension to the home increased the small footprint and the brief asked for the available space to work hard for the family.
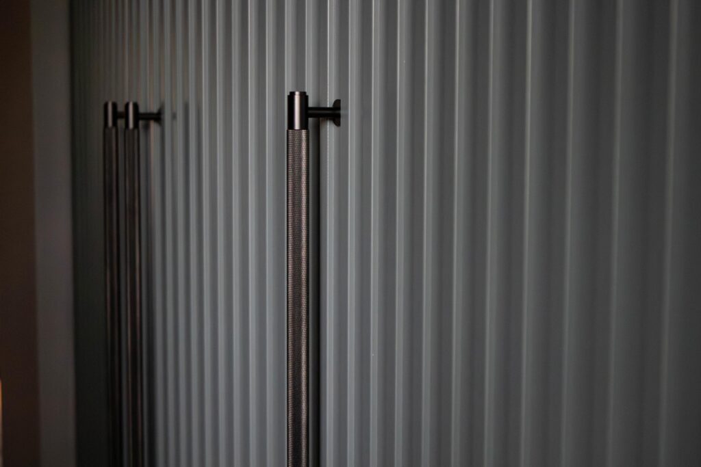
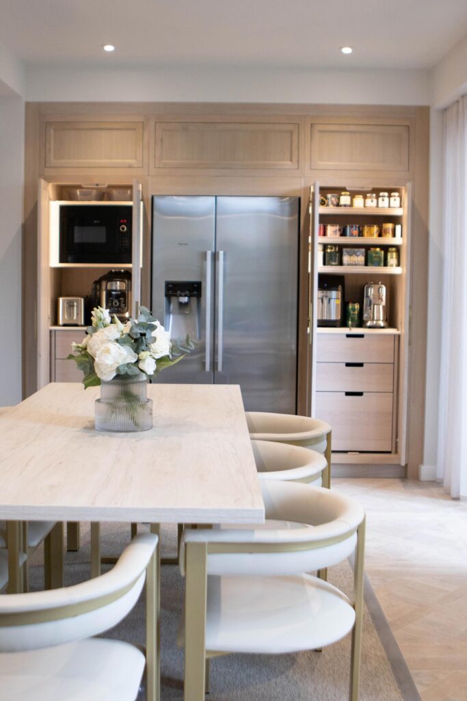
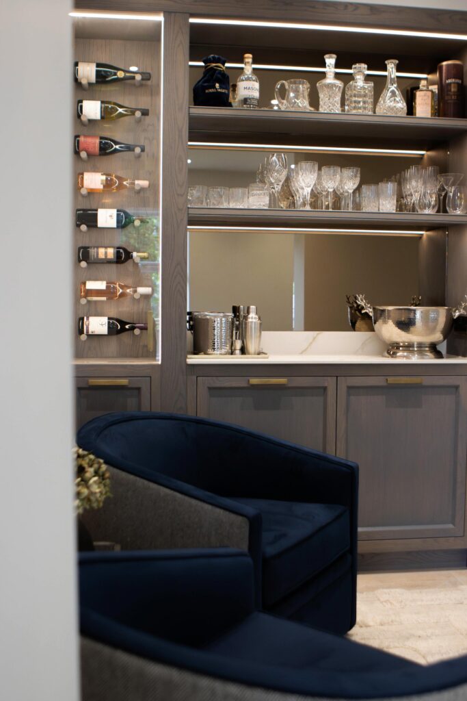
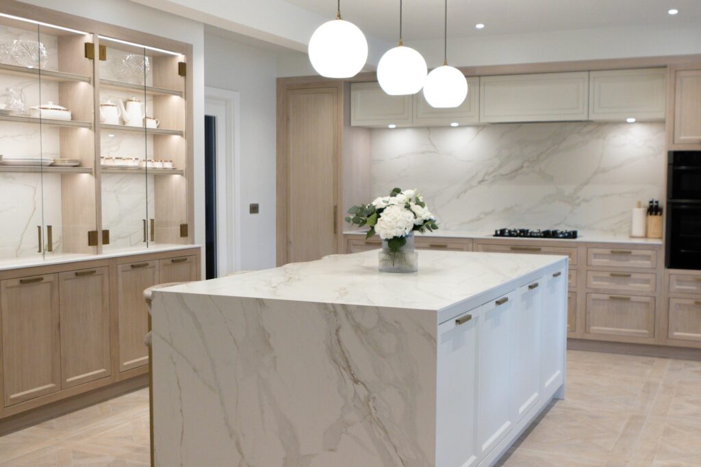
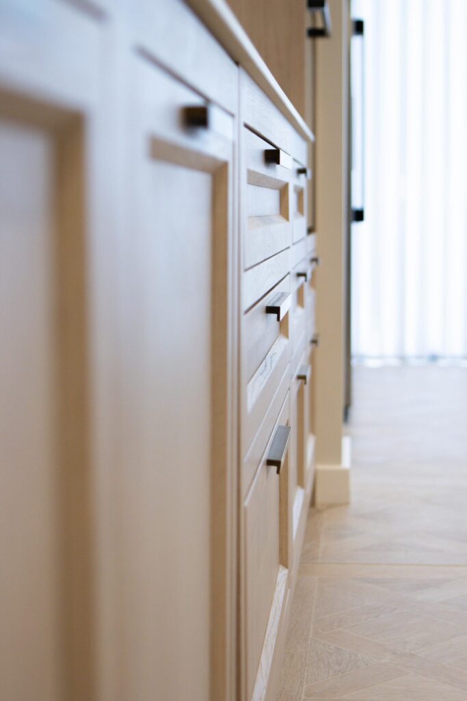
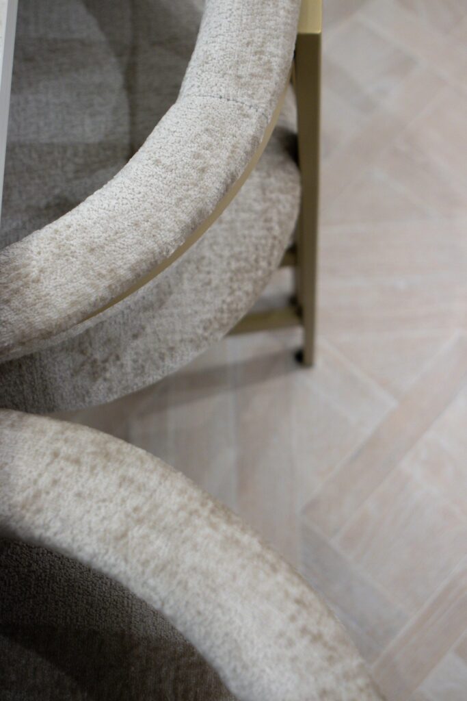
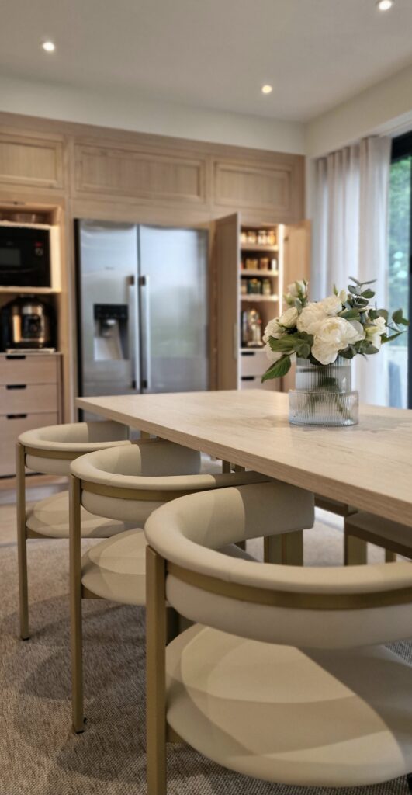
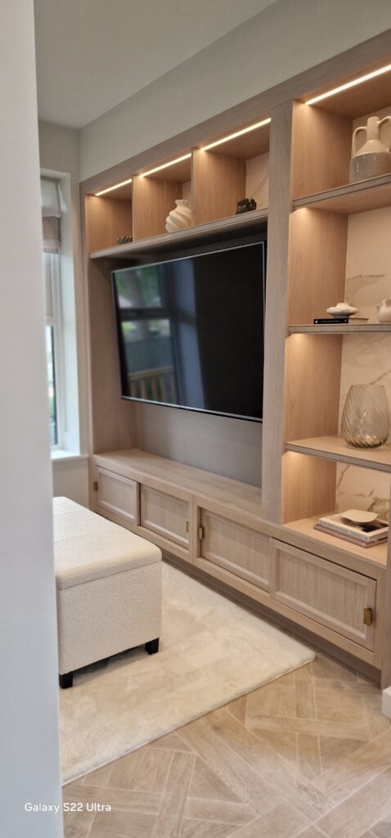
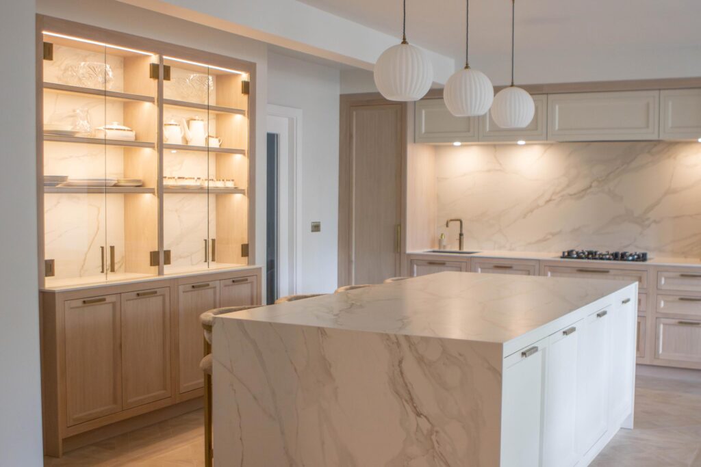
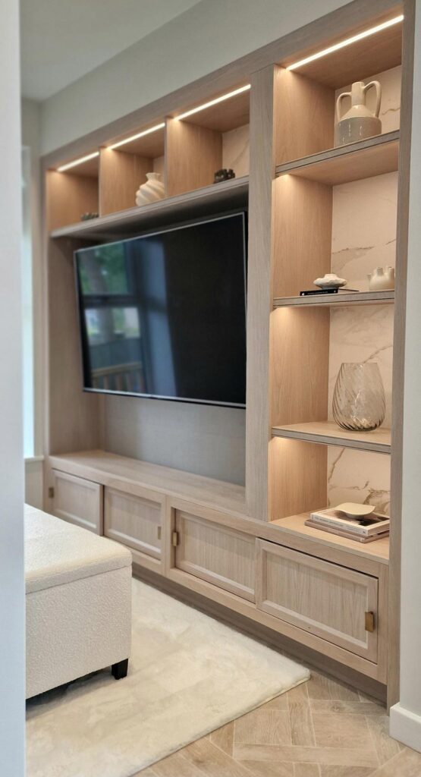
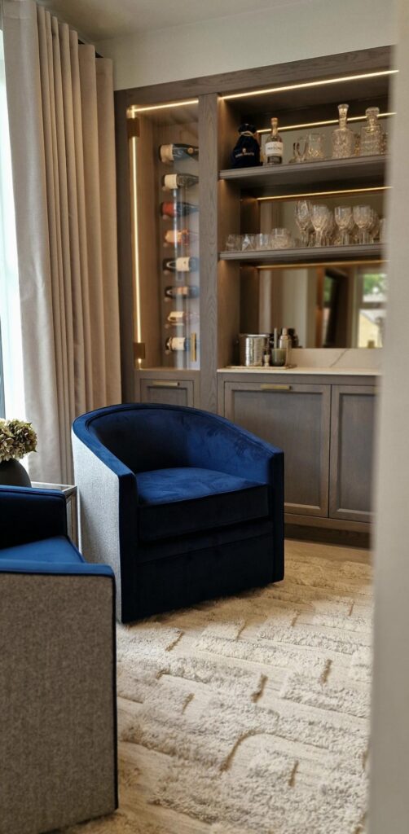
We worked in conjunction with our nominated supplier to design and install a beautiful, fully bespoke kitchen featuring a large stone clad island and custom stained oak veneer cabinetry throughout. Integral lighting illuminates a useable pantry and coffee station aside an integrated fridge freezer. In addition to the kitchen area we added a defined dining space and a children’s lounge area with bespoke, fitted media unit and sofa in super practical fabric. There was also an opportunity to add to the space by designing a small but beautiful fitted bar cabinet giving a grown-up designated seating area for our clients.
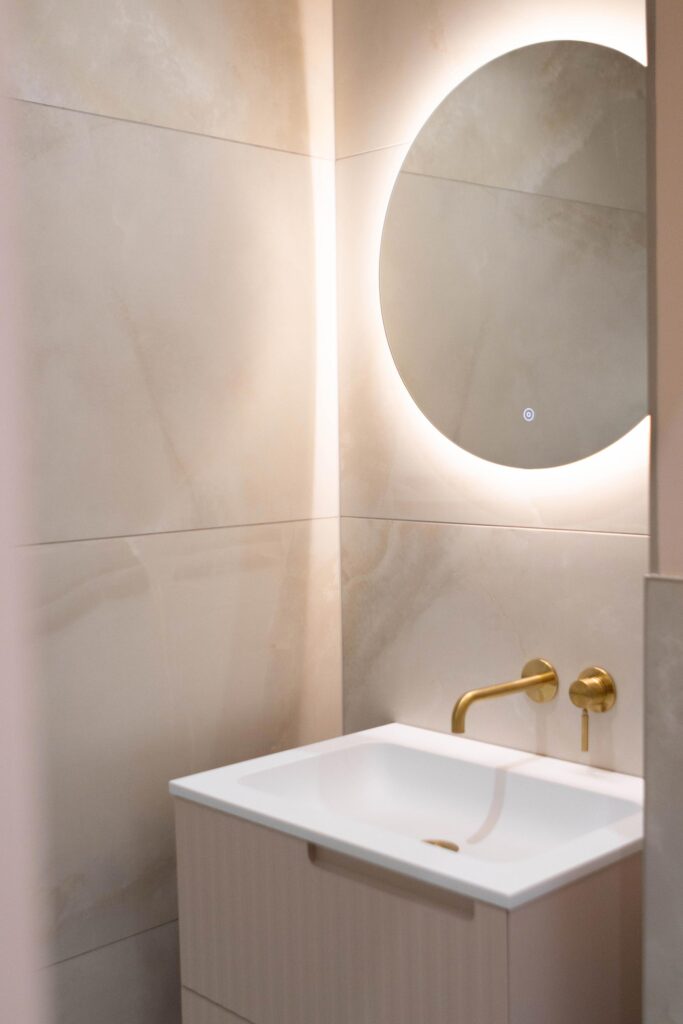
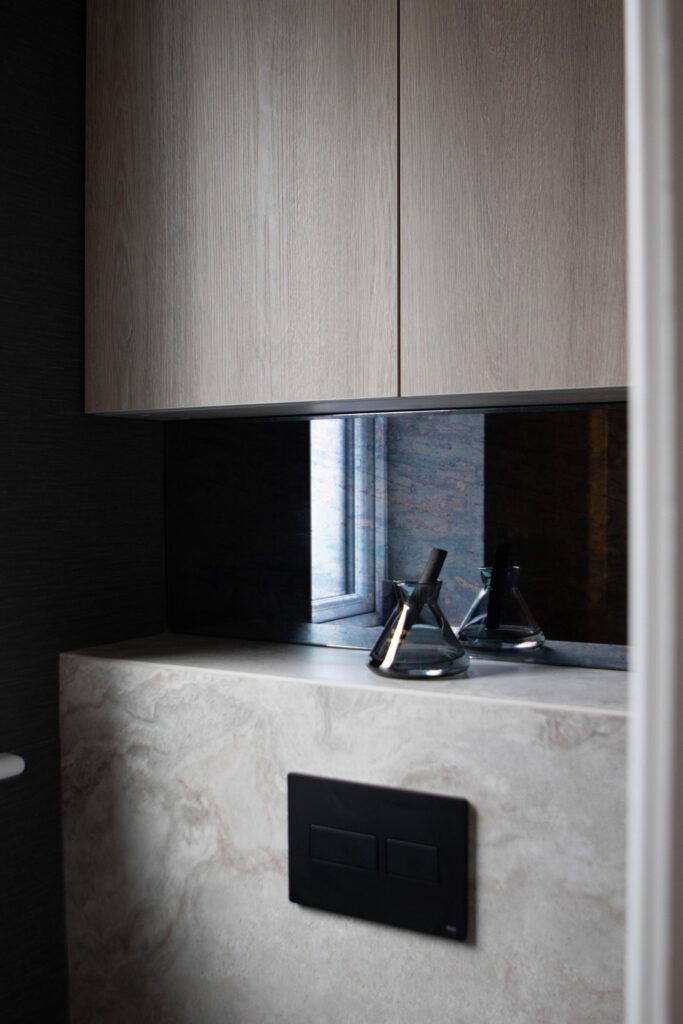
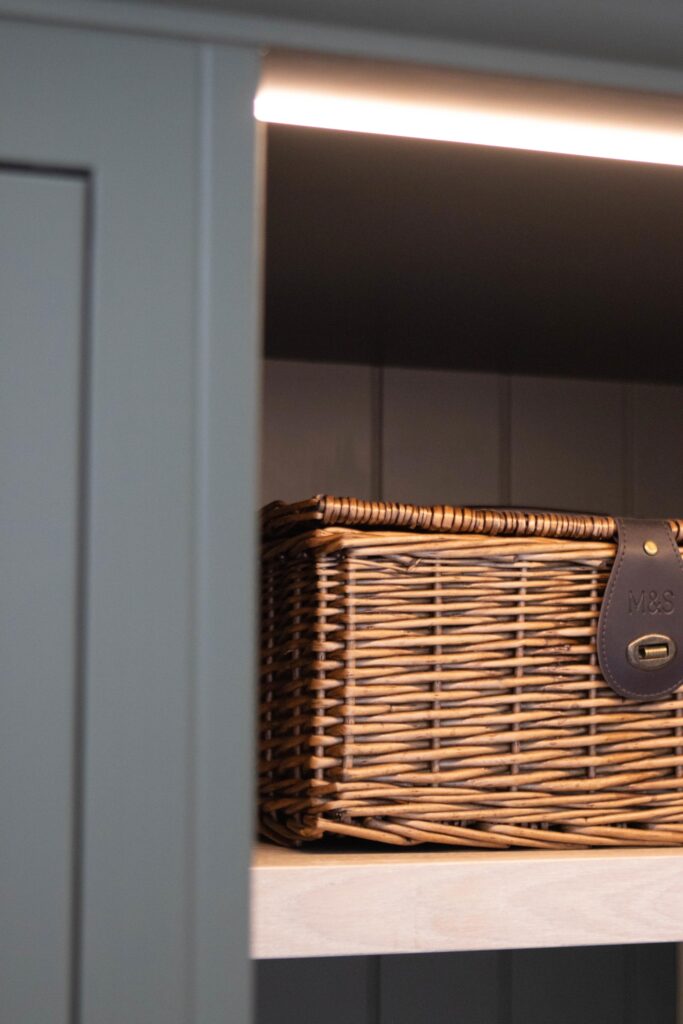
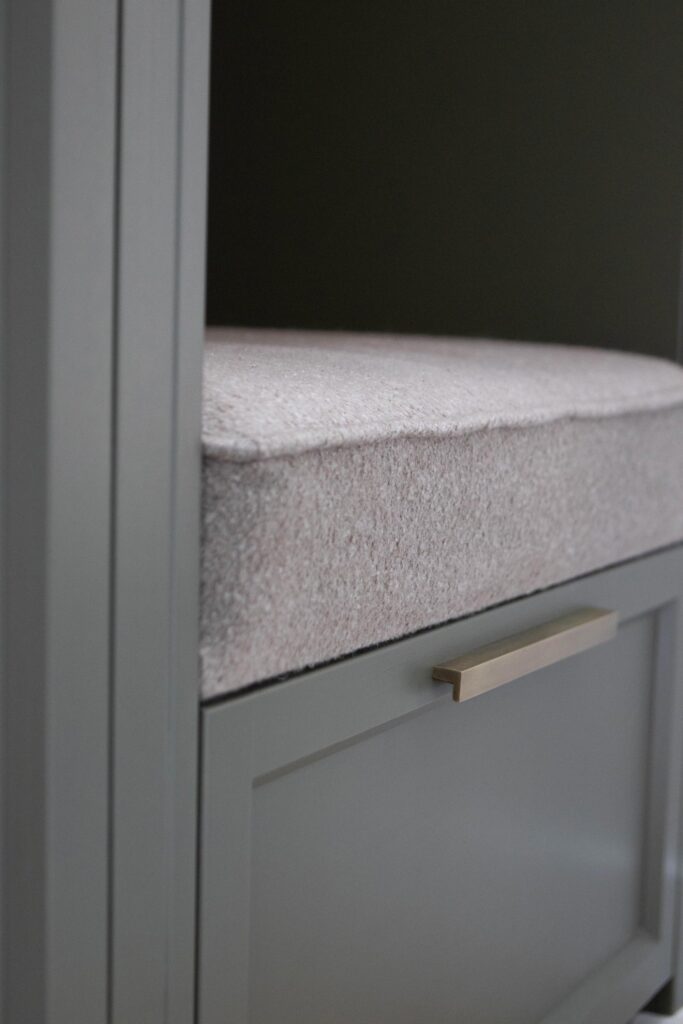
In addition to the open plan living space we created a petite but considered ground floor cloakroom with silk wallcovering and custom-made bespoke sink and wall cabinetry. Every available space was maximised, adding a concealed utility room and entrance boot room joinery.
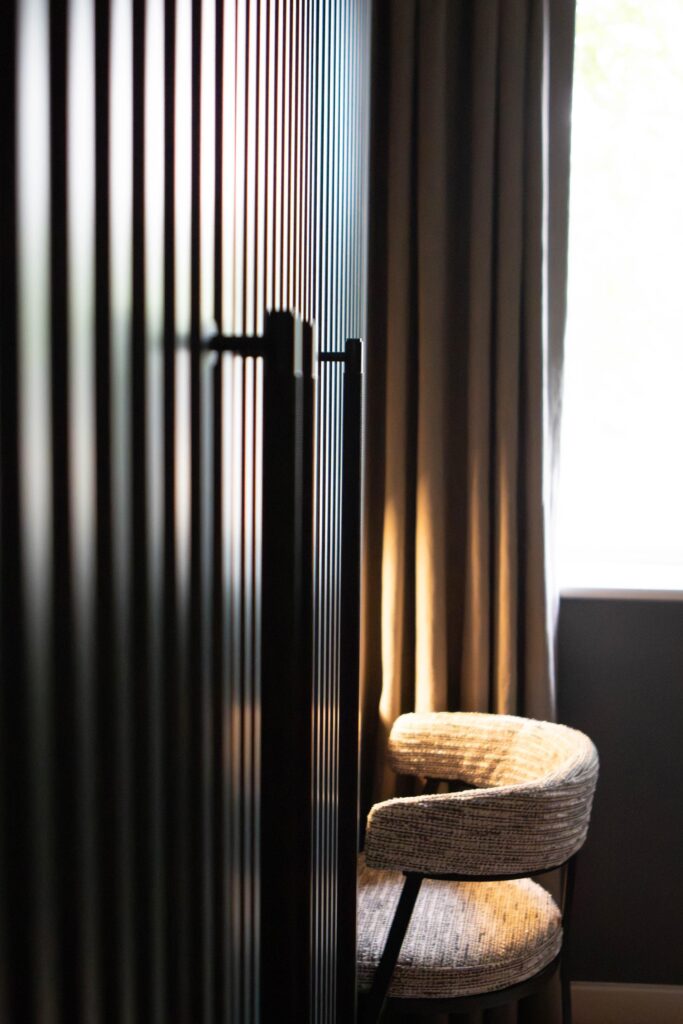
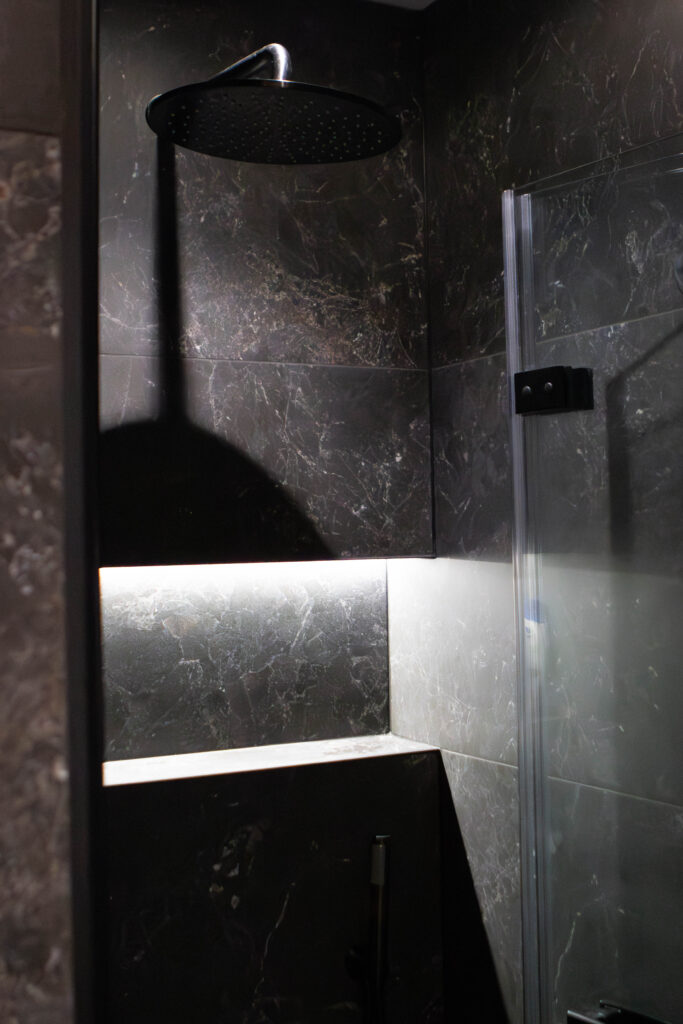
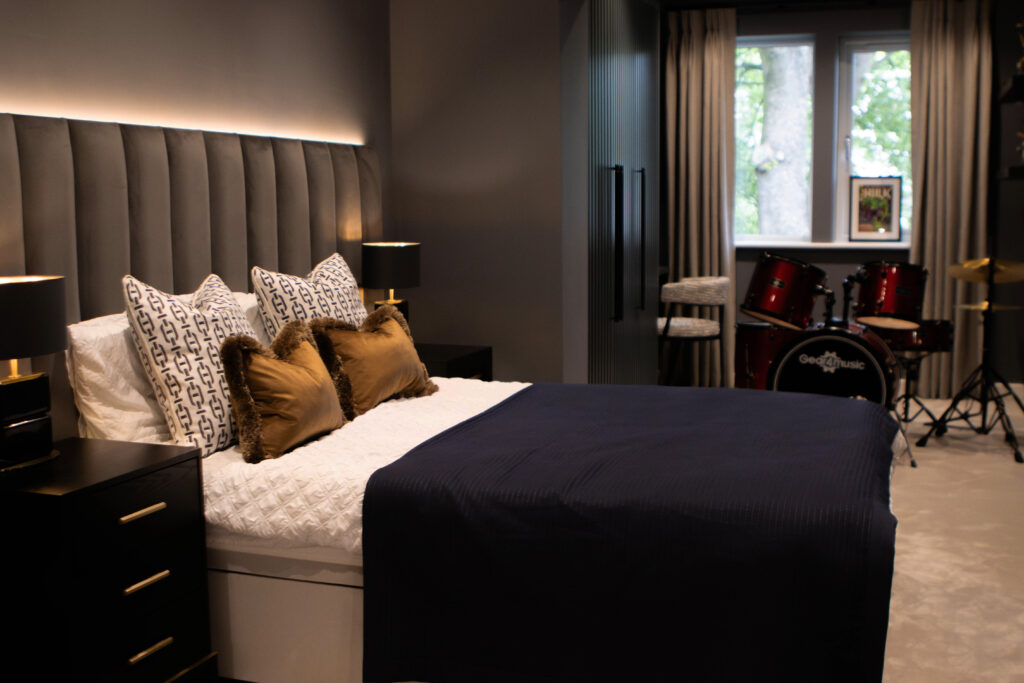
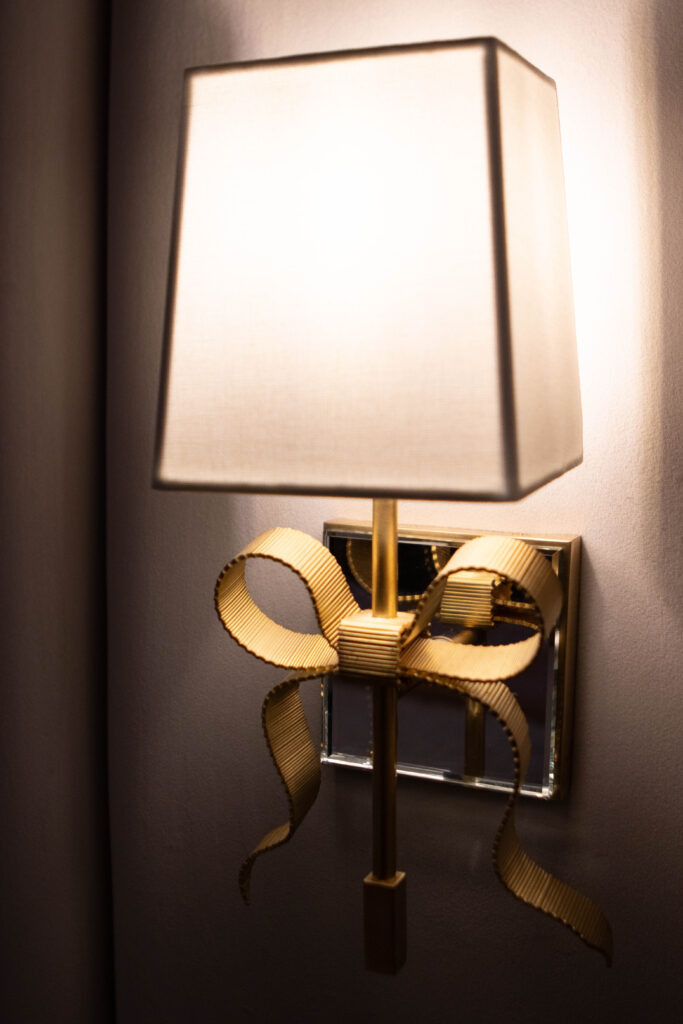
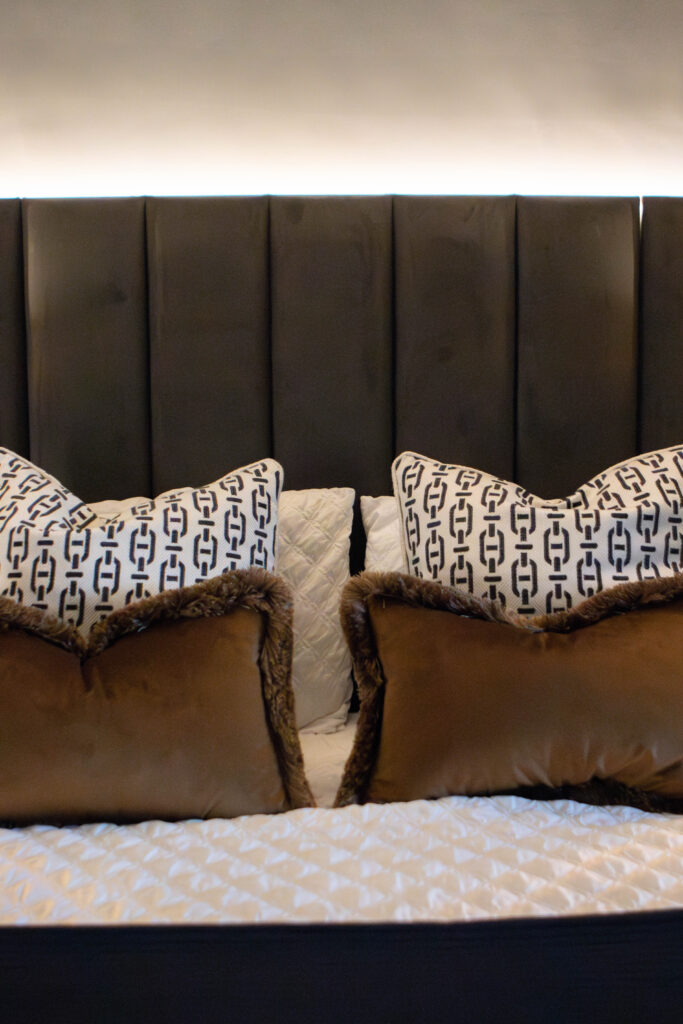
Upstairs saw the implementation of two large children’s bedrooms making full use of the extended footprint. Each scheme was designed specifically around our client’s children’s tastes and personality. Both rooms saw bespoke back lit headboards with decorative lighting, new wall treatments, furnishings and well considered, fitted joinery giving desk storage and display areas. Both children’s rooms have ensuites which continue the room aesthetics and house concealed, ambient lighting with bespoke fixtures. Handmade window treatments were also installed throughout the property.
The client is delighted with their new home interiors and have a beautiful family home that will grow with them, housing ample practical storage and making full use of the available space whilst employing a timeless, classic aesthetic.
Photo credit: Jodi Peake photography
Kitchen supply: Grid13
Bathroom supply: Ribble Valley
Architect: Valley Properties